An effective office furniture buying guide should begin with a plan, not a product catalogue. A desk can be beautifully made and a chair can offer an impressive list of adjustments, yet neither will perform well if circulation is blocked, storage is misplaced or the room cannot adapt as the team changes. For companies comparing office furniture in Ankara, the most useful first step is to define how people work throughout the day and then translate those patterns into furniture, dimensions and service requirements.
An Office Furniture Buying Guide Starts With Activities
Headcount is necessary, but it does not explain how an office functions. A 30-person company may need 30 permanent workstations, or it may need a smaller number of shared desks supported by project tables, quiet rooms and short-meeting areas. The right answer depends on attendance patterns, job roles, visitor traffic and the amount of focused work employees perform.
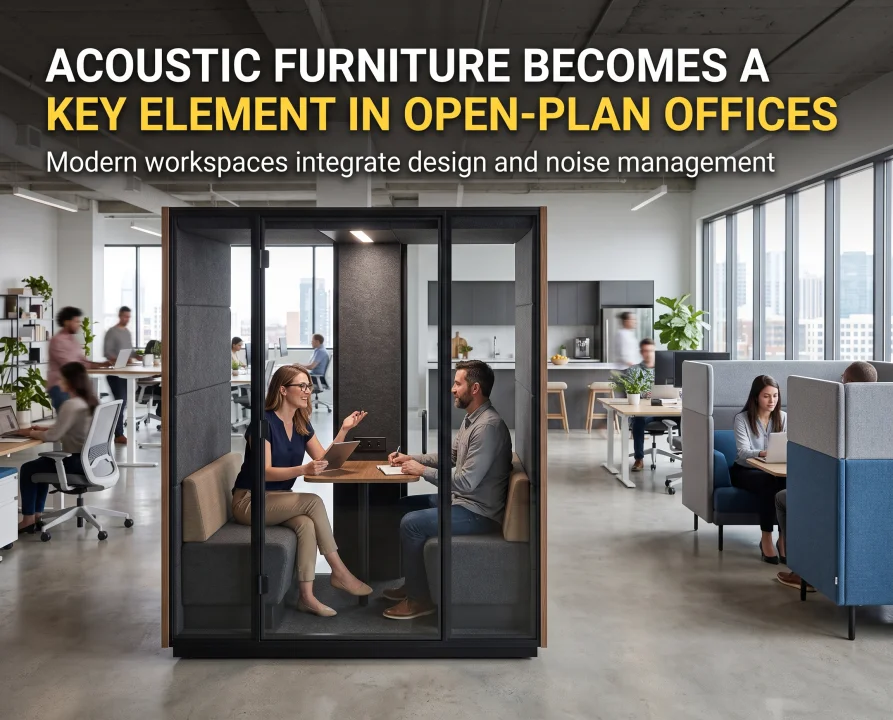
Before selecting products, map a typical week. Identify who works at a fixed desk, which teams gather frequently, where video calls take place and how often clients visit. Note the equipment each role uses and whether confidential documents require secure storage. This activity map prevents a common purchasing mistake: filling the floor with identical desks and trying to solve every other need later.
It also creates a clearer budget. Funds can be directed toward high-use items and demanding areas instead of being distributed evenly across products that do not carry the same workload.
Treat Circulation as Part of The Furniture Specification
The dimensions printed on a product sheet describe the object, not the space needed to use it. A chair moves backward, a cabinet door opens and people gather around a meeting table. These movement zones must be included in the plan.
Measure walls, doors and windows, but also record columns, radiators, skirting boards, floor boxes and power outlets. Test whether a person can pass behind an occupied chair and whether storage can be opened without blocking a route. In meeting rooms, allow for chairs to be pulled out while maintaining comfortable circulation.
These checks are especially important in executive offices. A large desk may fit between two walls while leaving insufficient room for visitors, storage access or the executive chair. The apparent statement piece then becomes an operational obstacle.
Evaluate Ergonomics as A System
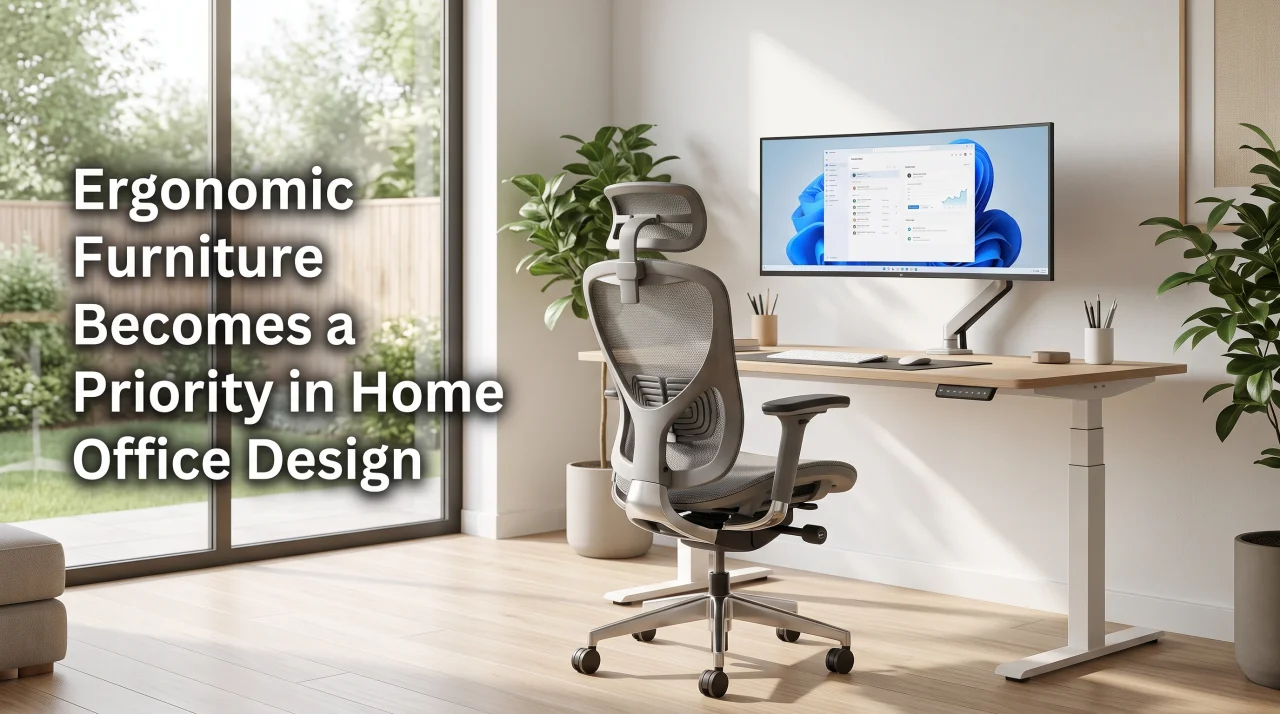
Ergonomics is often reduced to a chair label, but it is the relationship between the user, seat, desk, screen and task. Seat height, seat depth, lumbar support, arm position and recline response should work together. Desk height and monitor placement determine whether those adjustments can be used effectively.
When comparing ergonomic task chairs, consider the range of users rather than an average body type. Shared workstations need chairs that can be adjusted quickly and intuitively. The user should be able to place both feet securely, sit without pressure behind the knees, approach the desk without lifting the shoulders and change posture without fighting the mechanism.
A showroom test should reproduce a working posture, not just a brief seated impression. Adjust the chair, move toward a desk and spend time in an upright task position as well as a supported recline. This reveals more than upholstery softness or visual style alone.
Specify Materials By Use Intensity
One material palette does not have to perform identically in every part of an office. A low-traffic executive room, a shift-based operations floor and a busy reception area place different demands on surfaces and upholstery.
For frequently used desks, edge durability and easy maintenance may matter more than a delicate finish. Meeting tables benefit from considered cable access. Waiting areas need upholstery that can handle repeated use and cleaning. Storage interiors should suit the actual documents, samples or equipment they will hold.
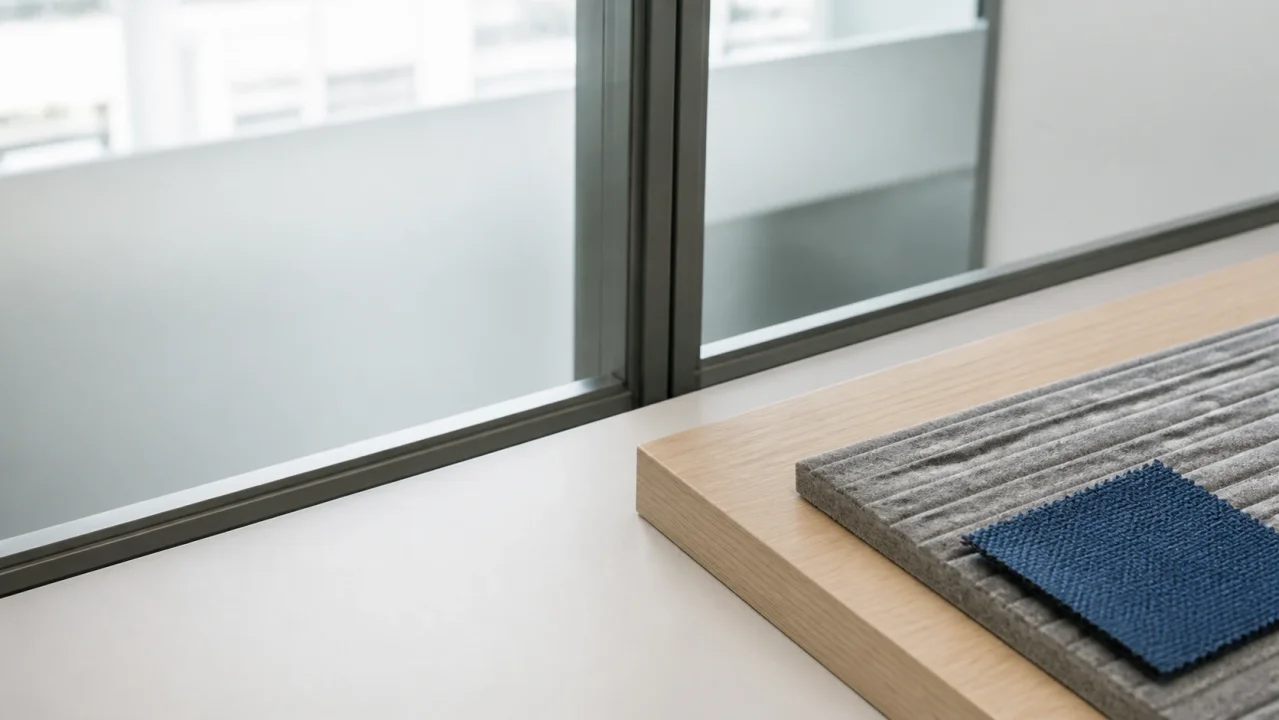
Colour also affects long-term performance. Very light surfaces can make compact spaces feel open, while darker finishes can create authority and depth. However, maintenance, daylight and visible wear should influence the decision. A restrained palette with a durable base and a limited number of accents is more likely to remain coherent as individual pieces are added or replaced.
Build Flexibility Into The First Purchase
Flexible furniture does not simply mean lightweight furniture on castors. True flexibility comes from a system that can expand, divide or move without losing function. Workstations may need additional positions. Storage should be relocatable. Meeting areas may serve formal discussions in the morning and collaborative work later in the day.
Ask how components connect, whether matching modules will remain available and which elements are custom-made. Standardised components can make future changes easier, while custom pieces should be reserved for situations where they solve a genuine spatial or operational constraint.
Power and data access are part of this flexibility. A table cannot support changing work modes if cables create trip hazards or force employees into fixed positions. Planning these services with the furniture avoids visible extensions and expensive modifications after installation.
Compare The Complete Project Cost
The lowest product total is not necessarily the lowest project cost. Delivery, access, installation, packaging removal, return visits and the cost of replacing incorrectly sized items can significantly alter the final figure. Lead times for stocked and made-to-order products may also differ.
A useful quotation should state what is included, who verifies final dimensions and what happens if site conditions change. It should separate essential items from later phases so that a move can proceed even if selected custom pieces require more time. This staged approach can protect the opening schedule without forcing temporary purchases.
Service becomes particularly valuable when several zones must share one design language. Workstations, meeting rooms, executive offices, storage and waiting areas should not be treated as isolated orders. Coordinating finishes, dimensions and delivery sequences reduces both visual inconsistency and site disruption.
Use The Showroom to Validate, Not Begin, The Decision
Physical testing remains essential, but it is most effective after the project brief is clear. Material samples can be compared with the intended lighting, chair mechanisms can be tested against actual user needs and desk sizes can be discussed in relation to a measured plan.
Ankara-based Kavela Furniture combines a physical showroom in Çankaya with product selection and project support for workstations, executive offices, meeting areas and storage. This allows buyers to move between planning and physical validation instead of making the entire decision from images or specifications alone.
The strongest office furniture projects do not begin by asking which desk looks best. They begin by asking how the space should work, what employees need to do well and which parts of the environment must adapt over time. Once those questions are answered, furniture becomes more than an expense. It becomes a coordinated workplace system with measurable value throughout its service life.